
Loft Conversion Cost Guide
Review typical price ranges and the main factors that affect a quote, including conversion type, structure, access, specification and internal fittings.
Serving Oxfordshire, England & surrounding areas
Mon–Fri 8am–6pm Sat 9am–2pm
Design and build across Oxfordshire
Turn unused roof space into a practical bedroom, office or family room, with the design, approvals and construction considered as one complete project.
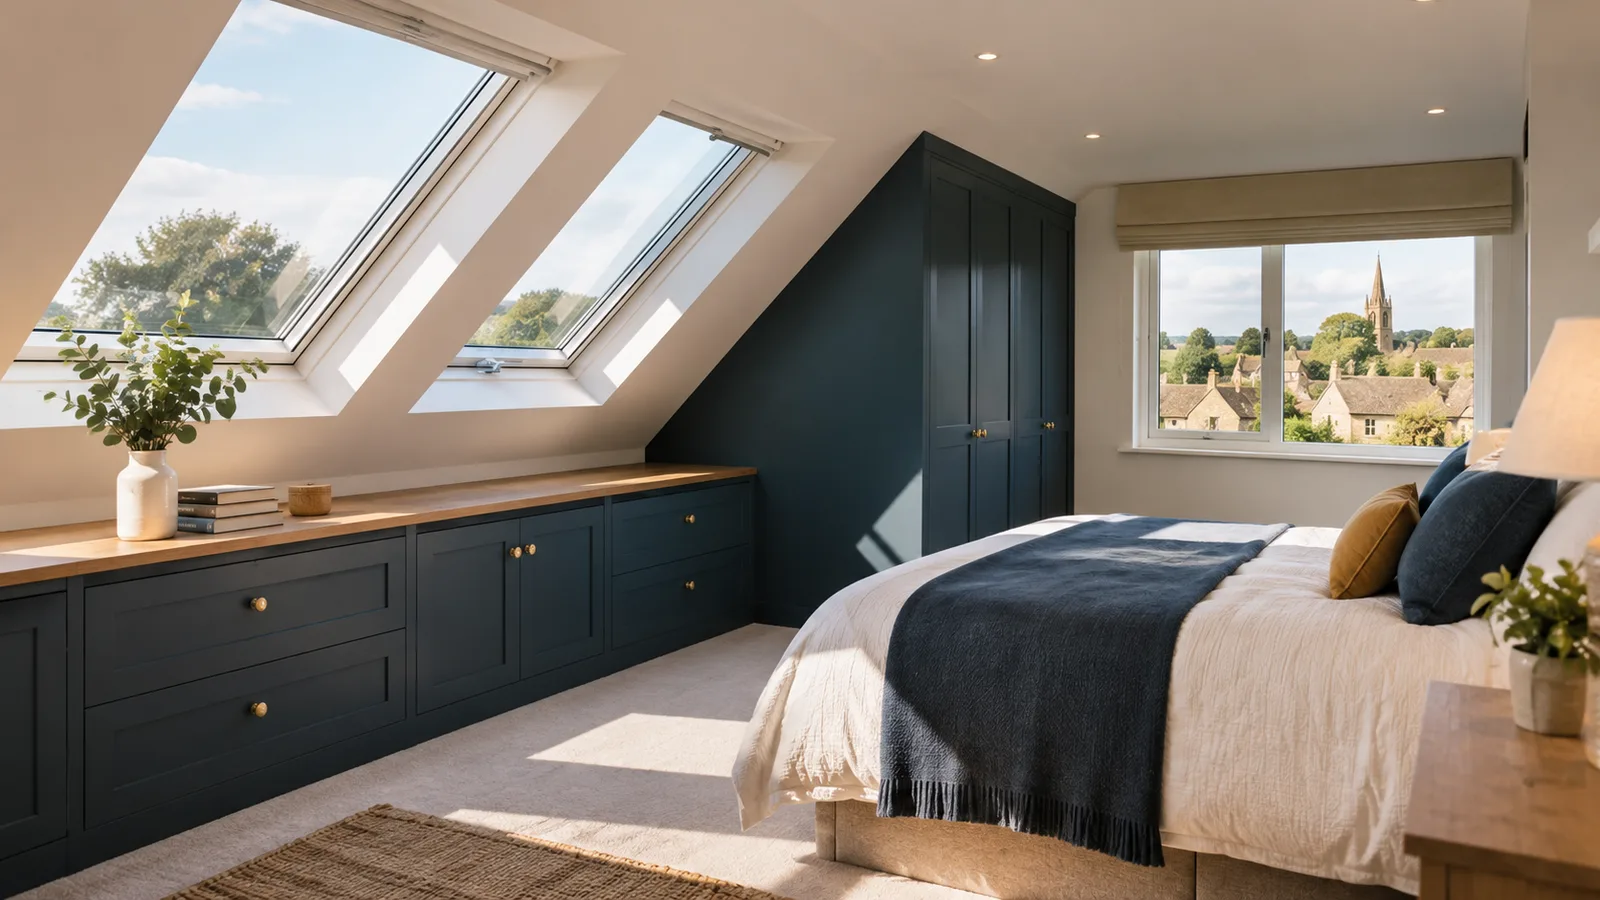
Practical space planning
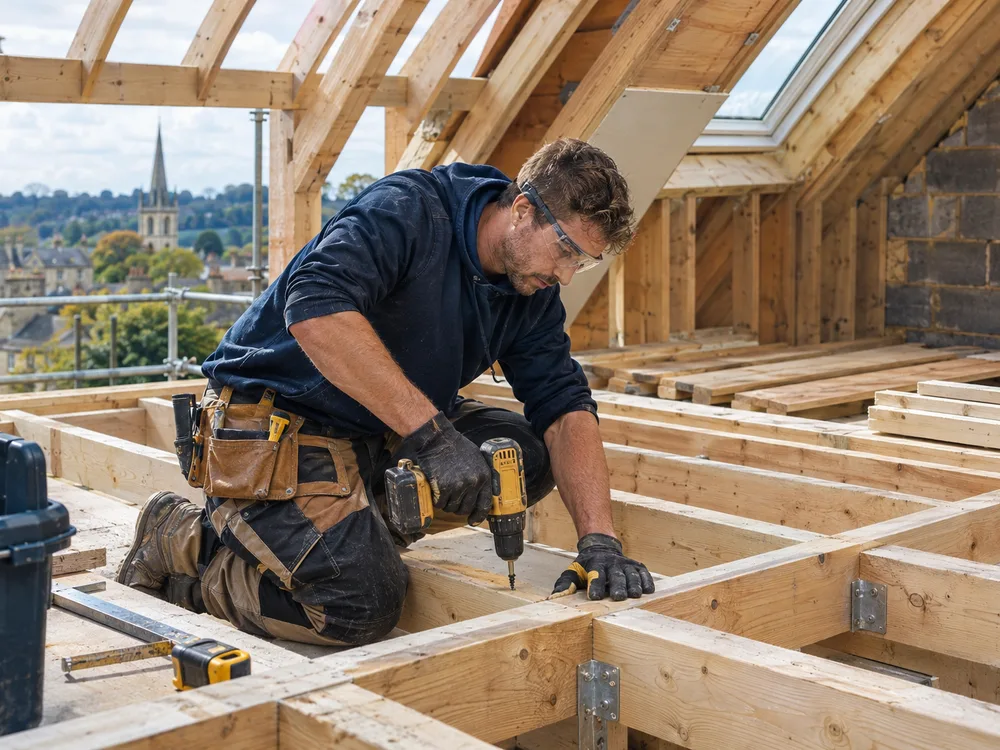
Loft conversions Oxfordshire homeowners plan carefully can provide valuable living space without taking up more of the garden. The right design depends on roof shape, available headroom, staircase position and the way the new floor will connect with the existing house.
Oxford loft conversions plans and builds loft rooms around those practical constraints. Options may include rooflights, a dormer or a hip to gable alteration, depending on the property and planning position. Structural calculations, insulation, fire protection, ventilation and Building Regulations all need attention before the finished room can be treated as proper living accommodation.
A useful early assessment should establish what is likely to fit, where the stairs could go and whether the intended bedroom, office or bathroom layout is realistic. This reduces the risk of pursuing a design that loses too much floor area or disrupts the rooms below.
Explore the options
Review typical price ranges and the main factors that affect a quote, including conversion type, structure, access, specification and internal fittings.
A dormer can increase usable floor area and headroom by extending part of the roof, creating space for practical room layouts and full-height windows.
This alteration replaces a sloping hip with a vertical gable wall, which can create more internal width in suitable detached and semi-detached houses.
Plan the whole room
The design considers headroom, roof pitch, chimney breasts and staircase placement before the room arrangement is fixed. This helps protect useful floor space both upstairs and on the floor below.
Rooflights, dormers and hip to gable alterations suit different properties. The choice should follow the existing roof structure, the space required and any planning limits affecting the proposed external changes.
New floor loads and roof alterations usually require structural calculations. Steel beams or engineered timber may be specified so the conversion is supported independently of ceilings that were never designed as floors.
A habitable loft must address structure, insulation, stairs, fire safety, ventilation and escape provisions. These requirements influence the design and should be resolved before construction reaches the finishing stage.
Window position, insulation and ventilation affect comfort throughout the year. Heating provision and electrical points also need planning early, especially when the room will become a bedroom or regular workspace.
Low eaves can house cupboards, drawers and access panels rather than becoming wasted edges. Storage is most effective when designed around the roof structure instead of added after plastering is complete.
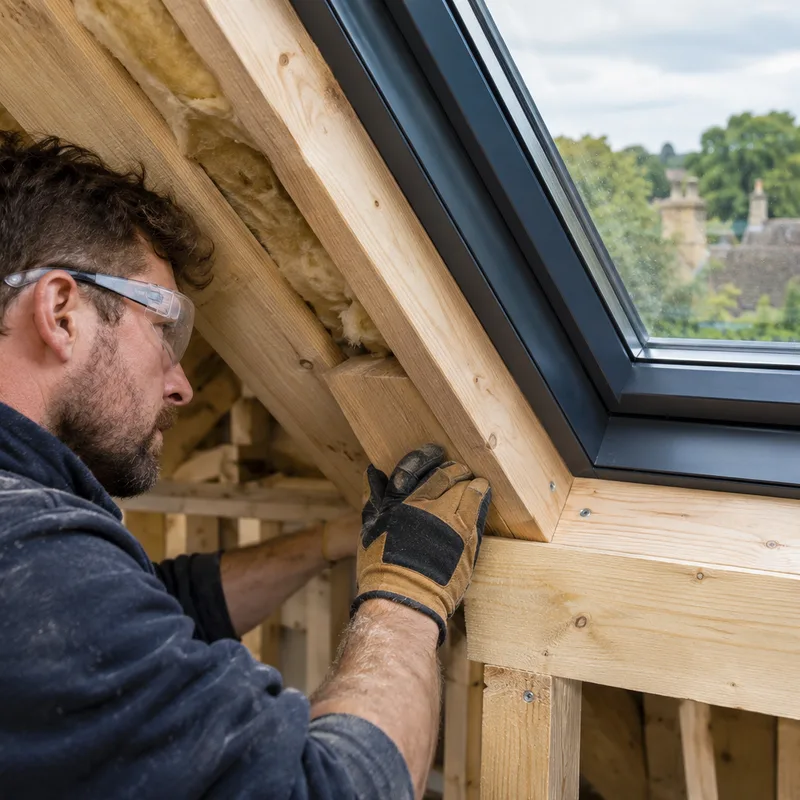
Local loft specialists
Oxford loft conversions provides loft conversion design and construction across Oxfordshire, England.
The work is centred on turning roof space into a usable part of the home. That means looking beyond the visible finishes and resolving access, structure, insulation, fire protection and services as part of the same project.
Homeowners receive the clearest basis for a decision when the proposed room, staircase and roof alterations are considered together. A site assessment can identify physical constraints, discuss the intended use and establish what information is needed for planning and Building Regulations. Oxford loft conversions can then prepare a project-specific scope rather than treating every roof as if it were the same.
Budget planning
A loft conversion in Oxford typically costs about £35,000 to £80,000 or more. A straightforward rooflight conversion may sit near the lower end, while dormer and hip to gable projects commonly require larger budgets. Complex structures, bathrooms and high-specification finishes can take the cost above this range.
Final pricing changes with roof size and condition, structural steelwork, staircase access, windows, insulation, plumbing, electrics and finish level. Planning constraints and restricted site access may also affect labour and preliminaries. The exact cost is confirmed after a site consultation and agreed specification.
From inspection to completion
Step 1 of 5
The first visit examines roof pitch, approximate headroom, structure, access and possible stair positions. The intended use is discussed so the assessment reflects the room you actually need.
Step 2 of 5
The layout, roof alterations, windows and storage are planned together. Planning requirements, structural calculations and Building Regulations information can then be addressed against a defined proposal.
Step 3 of 5
The construction work, fixtures and finish level are set out before work begins. This gives the project a clearer basis for pricing and helps distinguish included work from optional choices.
Step 4 of 5
Structural work is completed before insulation, services, plastering, joinery and finishes. Sequencing matters because much of the work takes place above occupied rooms with limited access.
Step 5 of 5
Final fittings and finishes are checked against the agreed design, along with the relevant inspection stages and documentation for the completed loft conversion.
Start with a practical assessment of your roof space, preferred layout and likely approval requirements before committing to a design.
Book Your Free InspectionLocal property context
Oxford loft conversions works across Oxford and established residential areas in the surrounding part of Oxfordshire.
Detached and semi-detached homes with pitched roofs can offer several conversion options, subject to roof geometry, stair access and planning constraints.
The area's varied housing includes interwar homes and later developments, so roof form, party walls and existing extensions require property-specific assessment.
Loft projects in this established residential area may involve period roof structures and planning considerations, making accurate surveys and proportionate external alterations important.
Terraced and semi-detached housing requires careful staircase planning, while party wall matters may apply when structural work affects a shared wall.
Homes range across different periods and roof types, so usable headroom and the suitability of dormer or rooflight designs need checking on site.
Established houses with pitched roofs may have conversion potential, but chimney positions, hip roofs and existing layouts can shape the available design.
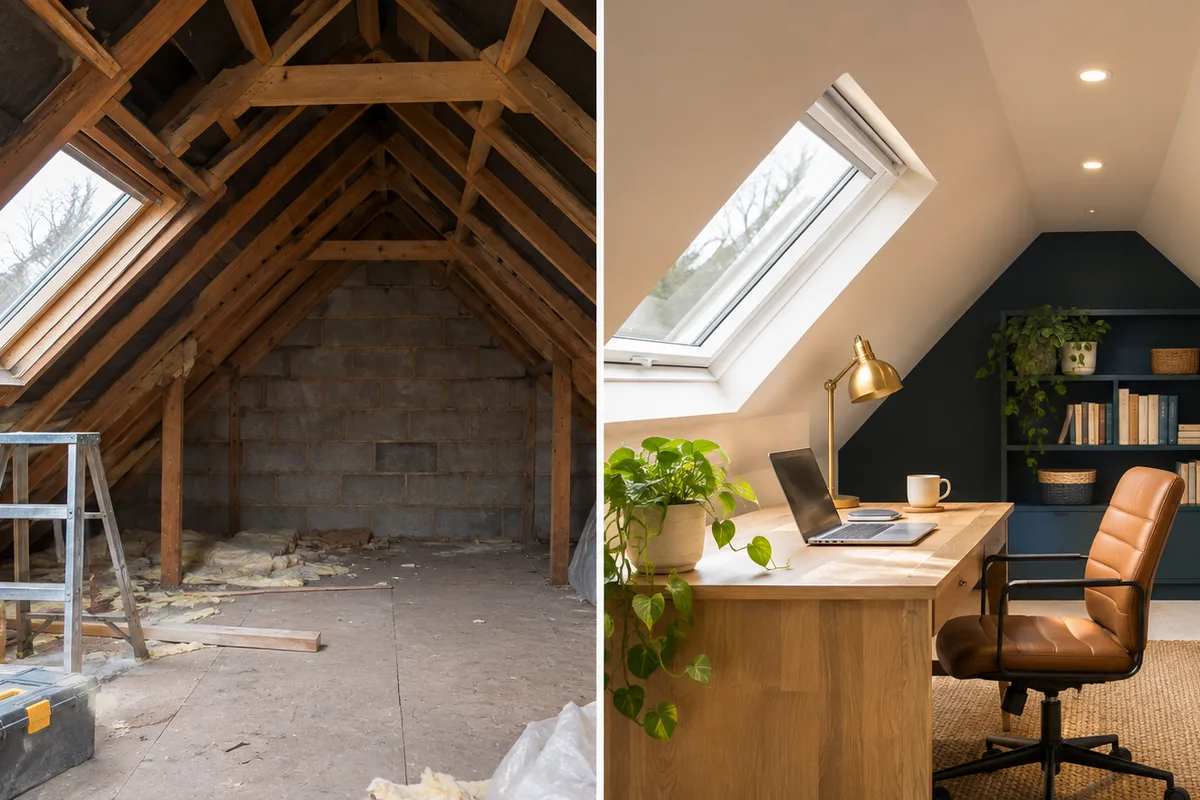
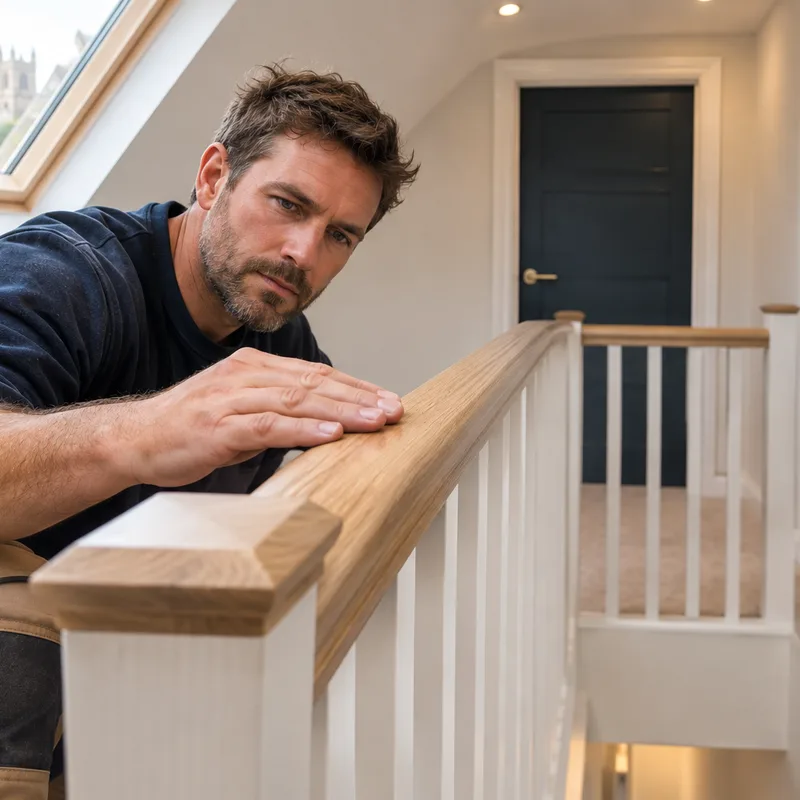
Designed around the roof
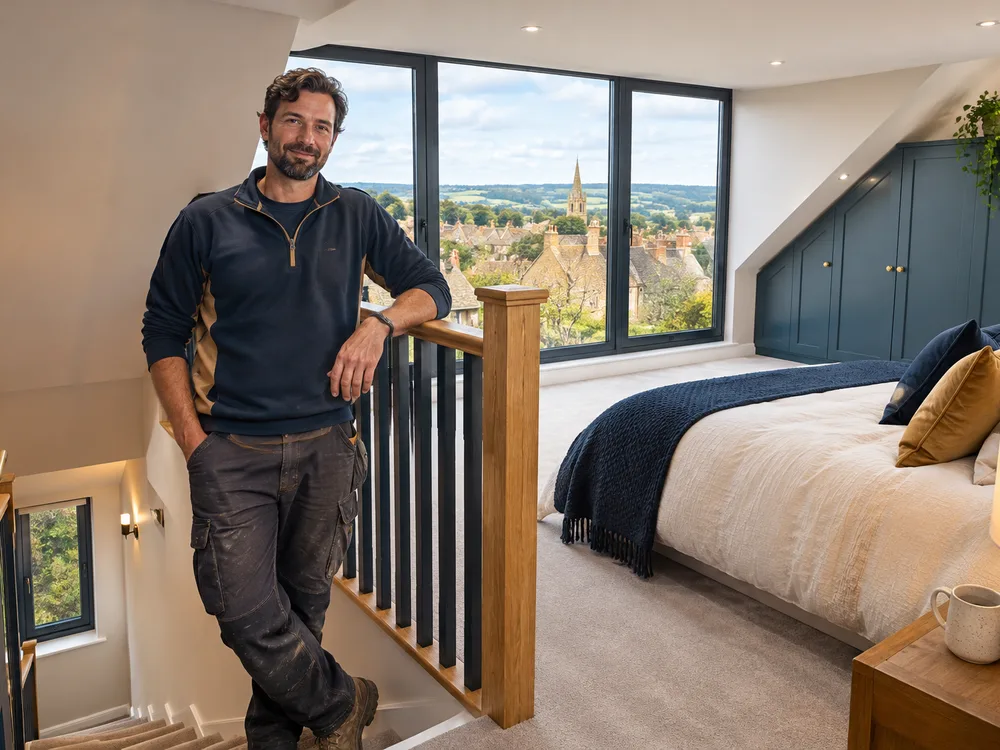
Practical answers
Yes, Oxford loft conversions works in Cumnor and across Oxfordshire. Each property is assessed for roof shape, headroom, staircase access and the planning position before a suitable design is developed.
Begin with a site consultation and a description of how you want to use the room. Access to the loft and relevant property information will help establish the likely design, construction scope and specification.
Some loft conversions can fall within permitted development rights, but this depends on the property and proposed alterations. Flats, listed buildings, conservation areas and homes with restricted rights require particular care, and Building Regulations approval is separate.
Yes, a bathroom can be included when the layout and services support it. The design must account for drainage routes, water supply, ventilation, floor construction and sufficient headroom around the fittings.
The drawings, structural requirements, window specification, staircase, insulation, electrical work, plumbing and finish level should be defined. A written scope also needs to state which approvals, fittings and decorating work are included.
Possibly, but the available height must be measured accurately before design work progresses. Roof alterations may improve usable space in some homes, while others may require more substantial structural changes or may not be practical.
Explain how you want to use the space and arrange a site assessment to explore the layout, roof design and next steps for your home.