
Structural design
New floor joists, trimming members and steel beams may be required to transfer loads safely to suitable supporting walls. Structural calculations determine the final arrangement.
Serving Oxfordshire, England & surrounding areas
Mon–Fri 8am–6pm Sat 9am–2pm
Dormer extensions in Oxford
Create a brighter, more practical room in your roof with a dormer designed around your property, planning constraints and intended use.
Space designed around your roof
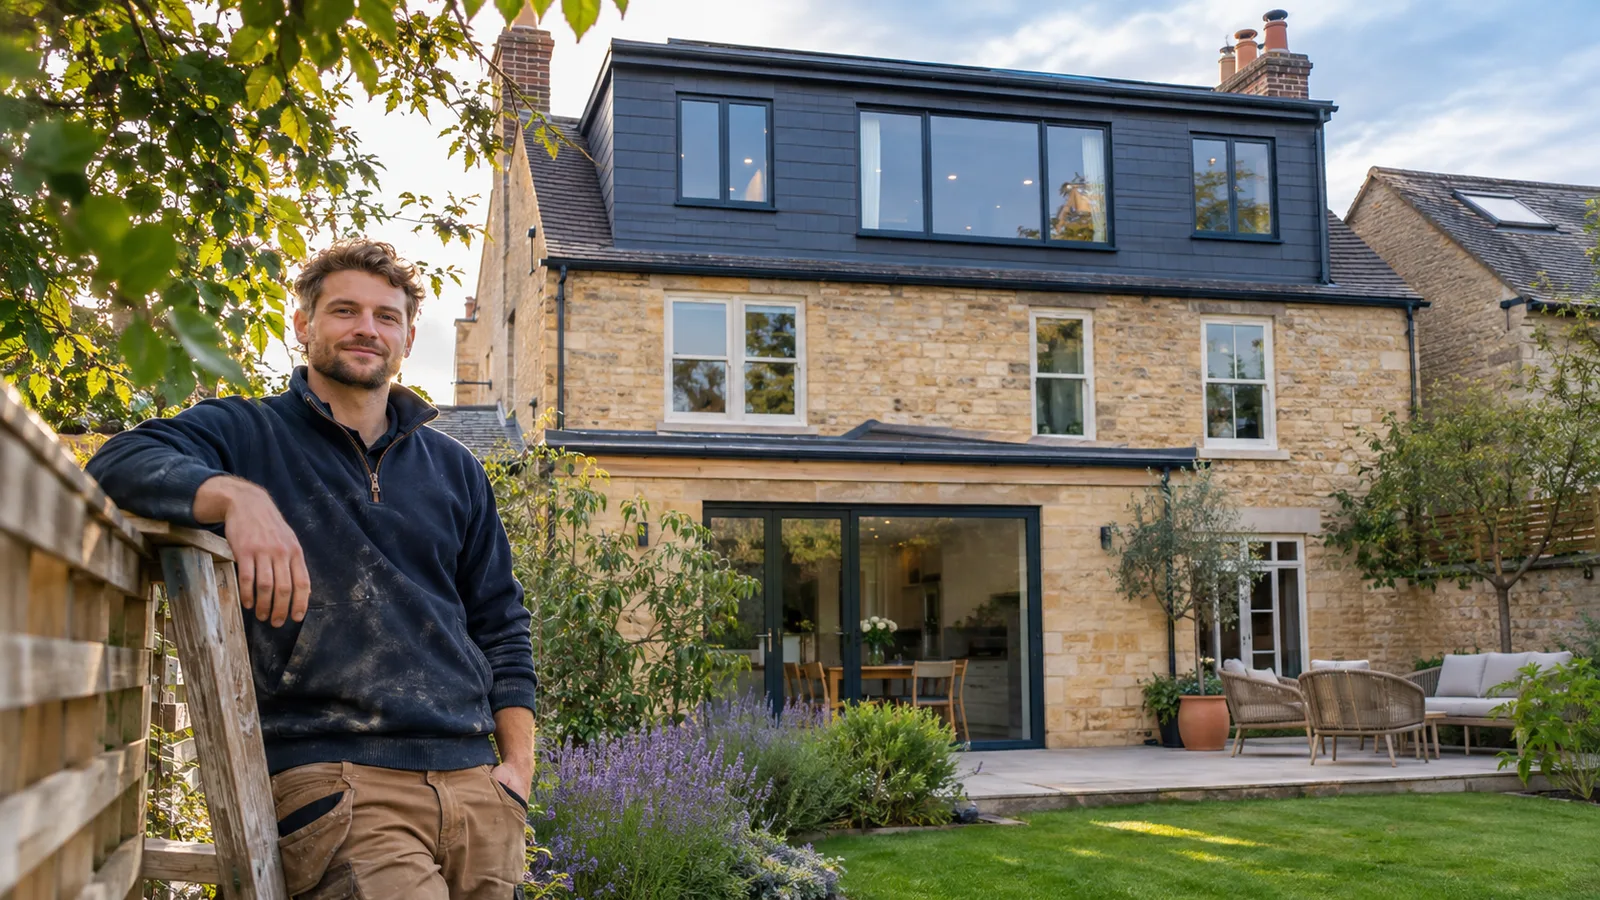
Dormer extensions Oxford homeowners commission can turn restricted roof space into a useful bedroom, office, bathroom or suite. By extending vertically from the roof slope, a dormer increases headroom and creates a more practical floor area than roof windows alone can provide.
Oxford loft conversions designs each project around the existing roof structure, staircase position and exterior of the property. The right approach depends on roof pitch, ridge height, internal dimensions, access and whether chimney breasts, water tanks or structural members affect the proposed layout. These points need to be checked before a reliable design and quotation can be prepared.
The city's housing varies considerably. Victorian and Edwardian terraces in areas such as East Oxford often require careful staircase planning within relatively narrow floor plans. Semi-detached houses in Headington may offer broader rear roof slopes, while properties in Summertown and North Oxford can be affected by conservation considerations or sensitive street-facing views. Each home needs an individual assessment rather than a standard dormer design.
A dormer is one route within the wider range of loft conversions in Oxfordshire. The proposal should make the best use of the available roof while respecting the proportions and character of the building.
Roof form, access and appearance
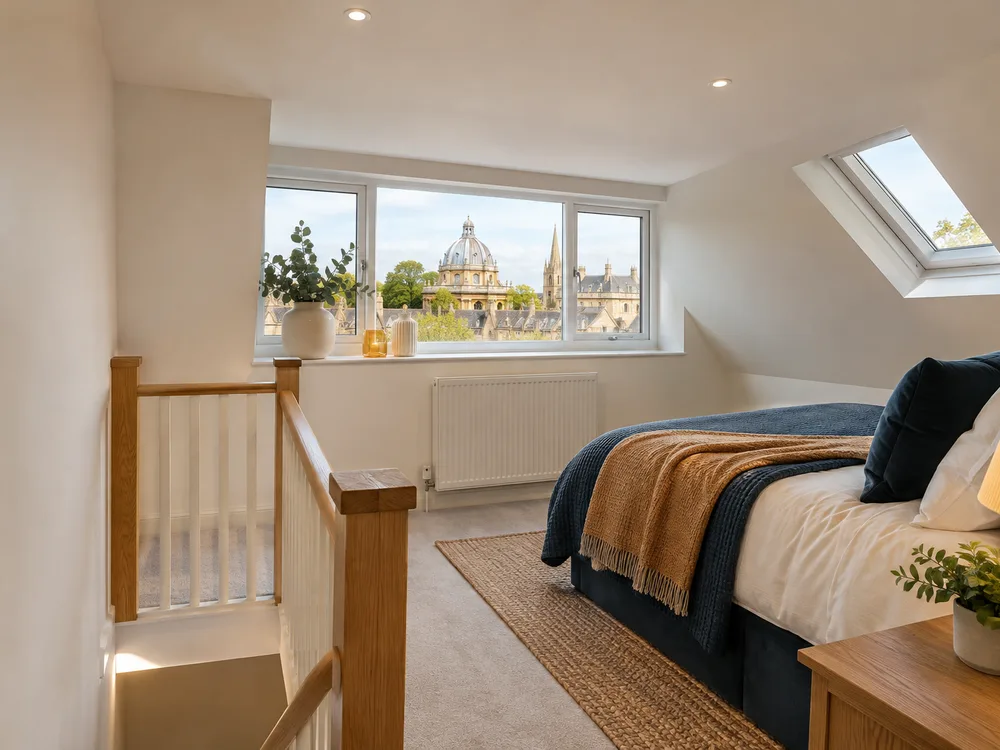
A rear dormer is often chosen because it can provide substantial headroom and a full-height external wall. Depending on the roof form, alternatives include a side dormer, an L-shaped dormer over an existing rear addition, or a smaller pitched-roof dormer. A hipped roof may also need a different structural approach from a straightforward terraced roof.
Good design starts inside. The staircase should arrive where there is suitable headroom and connect naturally with the existing landing. The new room then needs sensible circulation, usable wall space and windows placed for daylight, outlook and privacy. If an en-suite is proposed, its drainage route and floor construction must be considered early.
Externally, tile hanging, slate, leadwork, zinc or other approved finishes may be used according to the house and design. Flat dormer roofs are commonly formed with modern single-ply, EPDM or fibreglass systems, subject to the project specification. Correct falls, upstands, flashings and drainage details matter because dormer junctions are exposed to wind-driven rain.
Dormer loft conversions Oxford properties require should balance added volume with a roof profile that looks considered. Oversized structures, poorly aligned windows and bulky eaves details can make an otherwise useful conversion feel out of place.
From shell to finished room
New floor joists, trimming members and steel beams may be required to transfer loads safely to suitable supporting walls. Structural calculations determine the final arrangement.
The stair position affects the whole layout. The design must also address protected escape routes, fire doors, alarms and other measures required for Building Regulations approval.
Roof, wall and floor build-ups must meet applicable thermal standards while preserving ventilation where the roof construction requires it. Limited space makes accurate detailing essential.
Window size and position influence light, views, privacy and the exterior proportions of the dormer. Safety glazing or escape requirements may apply in certain locations.
Sockets, lighting, heating and controls are planned around furniture and room use. Existing systems must be checked to confirm that they can support the additional space.
Plastering, joinery, doors, skirting, flooring preparation and decoration turn the structural shell into a room that connects properly with the rest of the home.
Establish the approval route
Some dormers can be built under permitted development rights, but this is not automatic. Limits apply to factors such as added roof volume, height, position and materials. A dormer on the principal roof slope facing a highway is generally outside permitted development, and rights may be restricted for listed buildings, flats, maisonettes or homes in conservation areas. Previous extensions can also affect the available allowance.
Oxford City Council is the local planning authority within the city boundary. Properties outside that boundary may fall under a different Oxfordshire planning authority, so the correct authority must be identified from the property's location. Oxford contains numerous conservation areas, including parts of North Oxford and central neighbourhoods, where roof alterations may face closer scrutiny. Listed building consent is separate from planning permission and may be required even when a proposal appears modest.
Building Regulations approval is required for the structural work and change to habitable accommodation. The review commonly covers structure, fire safety, stairs, insulation, ventilation, drainage and electrical work. If the work affects a shared wall or structure, the Party Wall etc. Act may also apply. These are separate legal processes, and approval under one does not replace another.
A measured survey and early review of planning constraints reduce the risk of developing a layout that cannot be built as intended. Where lawful development status matters, a certificate can provide formal confirmation rather than relying on an informal assumption.
From inspection to completion
Step 1 of 6
The existing loft is inspected for ridge height, roof form, structural arrangement, services and access. The intended room use and priorities are discussed at the same time.
Step 2 of 6
Measurements are used to develop the dormer, staircase and internal layout. Window positions, storage, plumbing and exterior finishes are coordinated before the design is finalised.
Step 3 of 6
The appropriate planning route is established, structural calculations are prepared, and Building Regulations requirements are incorporated. Party wall notices may need to be served before construction.
Step 4 of 6
Access and protection are arranged before the new floor structure, beams and dormer frame are installed. The roof is then made weather-resistant with the specified covering, flashings and windows.
Step 5 of 6
Electrical cables, heating and any plumbing are installed before insulation and plasterboard close the structure. Required inspections take place at the relevant stages.
Step 6 of 6
Plastering, joinery, doors, stairs, second-fix services and agreed finishes are completed. Final checks and applicable certification close out the work.
Build for long-term performance
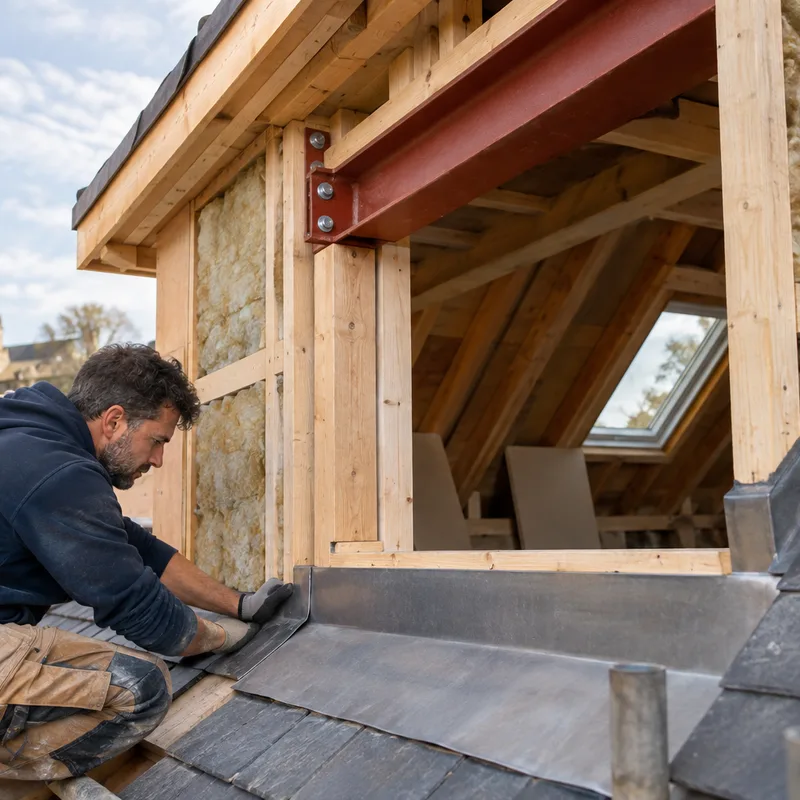
A dormer changes the loads carried by the roof and the floor beneath it. Existing ceiling joists are generally not designed as a habitable floor, so new structural members are normally installed. Steel beams may support these joists and the altered roof, but their size and bearing points must follow project-specific calculations.
Weathering is equally important. Dormer cheeks and roof junctions need continuous, correctly lapped membranes and flashings. Gutters and outlets must discharge effectively, and flat roof coverings need adequate falls rather than relying on a visually level surface. Work should be sequenced to limit exposure during Oxfordshire's changeable wet weather.
Inside, sloping ceilings and tight junctions create risks of gaps in the insulation layer. Careful fitting around rafters, steelwork and eaves reduces cold bridging and unwanted air leakage. Ventilation must suit the selected roof build-up, while bathroom extract ducts should terminate outdoors rather than within the roof void.
The finished result should feel like part of the house. Consistent doors, architraves and stair details help, as do well-planned eaves cupboards that make otherwise awkward low areas useful.
Property-specific budgeting
A dormer loft conversion in Oxford typically costs around £55,000 to £90,000, while larger L-shaped layouts or projects with an en-suite and extensive structural work may exceed £100,000. These are broad, non-binding construction estimates.
Final cost depends on dormer size, roof type, staircase complexity, steelwork, windows, insulation, bathroom specification, finishes, access and planning constraints. Professional fees, approvals and party wall matters may be separate. The exact price is confirmed after a property assessment, measured design and written scope.
A useful quotation starts with the roof, layout and intended use of the room. Arrange an assessment to establish what can be built and what the work should include.
Book Your Free InspectionPractical answers
Suitability depends mainly on usable roof height, roof pitch, structural support and space for a compliant staircase. A survey should also check chimneys, tanks and existing alterations. Terraced homes in East Oxford can have constrained stair positions, while hipped roofs found on some semi-detached houses may need more structural alteration.
Some rear dormers may qualify as permitted development, but location and design can make a planning application necessary. Front-facing dormers, listed buildings, flats and properties with restricted development rights need particular care. Oxford City Council should be consulted for homes within its administrative boundary, while other Oxfordshire addresses may have a different planning authority.
On-site construction often takes around 8 to 12 weeks, although larger layouts and complex structural or finishing work can take longer. Design, structural calculations, approvals and party wall procedures happen before that period. The programme also depends on access, material lead times and how quickly the new roof can be made weather-resistant.
An en-suite can usually be included if the layout has enough headroom and practical drainage, water and ventilation routes. Locating it near existing plumbing may reduce disruption, but the final position must still work with floor joists and beams. Mechanical extract must discharge outdoors, and waterproof finishes should suit the shower or bath area.
Party wall procedures may apply when beams are inserted into a shared wall or work affects a party structure. The Party Wall etc. Act sets out notice requirements and timescales, but it does not grant planning or Building Regulations approval. The design should be reviewed early enough for any required notices to be handled before work starts.
Occupancy is often possible because much of the structural work takes place at roof level, but there will be noise, dust and periods of restricted access. Opening the new staircase into the existing house creates a more disruptive stage. The construction plan should explain protection, working access and when services may be interrupted.
Size, roof structure, staircase design, steelwork and finish level are the main cost drivers. An en-suite adds plumbing, ventilation, waterproofing and fittings, while conservation requirements or difficult scaffold access can add further work. Comparable quotations should use the same drawings and written specification so that exclusions are clear.
Tell Oxford loft conversions how you want to use the space. A property assessment can identify the practical layout, likely approval route and construction scope before you commit.