
Rooflight conversion
Allow roughly £35,000 to £50,000. This usually retains the existing roof shape and suits a loft with adequate head height, although structural strengthening and a compliant staircase may still be required.
Serving Oxfordshire, England & surrounding areas
Mon–Fri 8am–6pm Sat 9am–2pm
Loft conversion costs in Oxfordshire
Compare realistic budget ranges, understand what changes the quote and plan your project with clearer figures before design work begins.
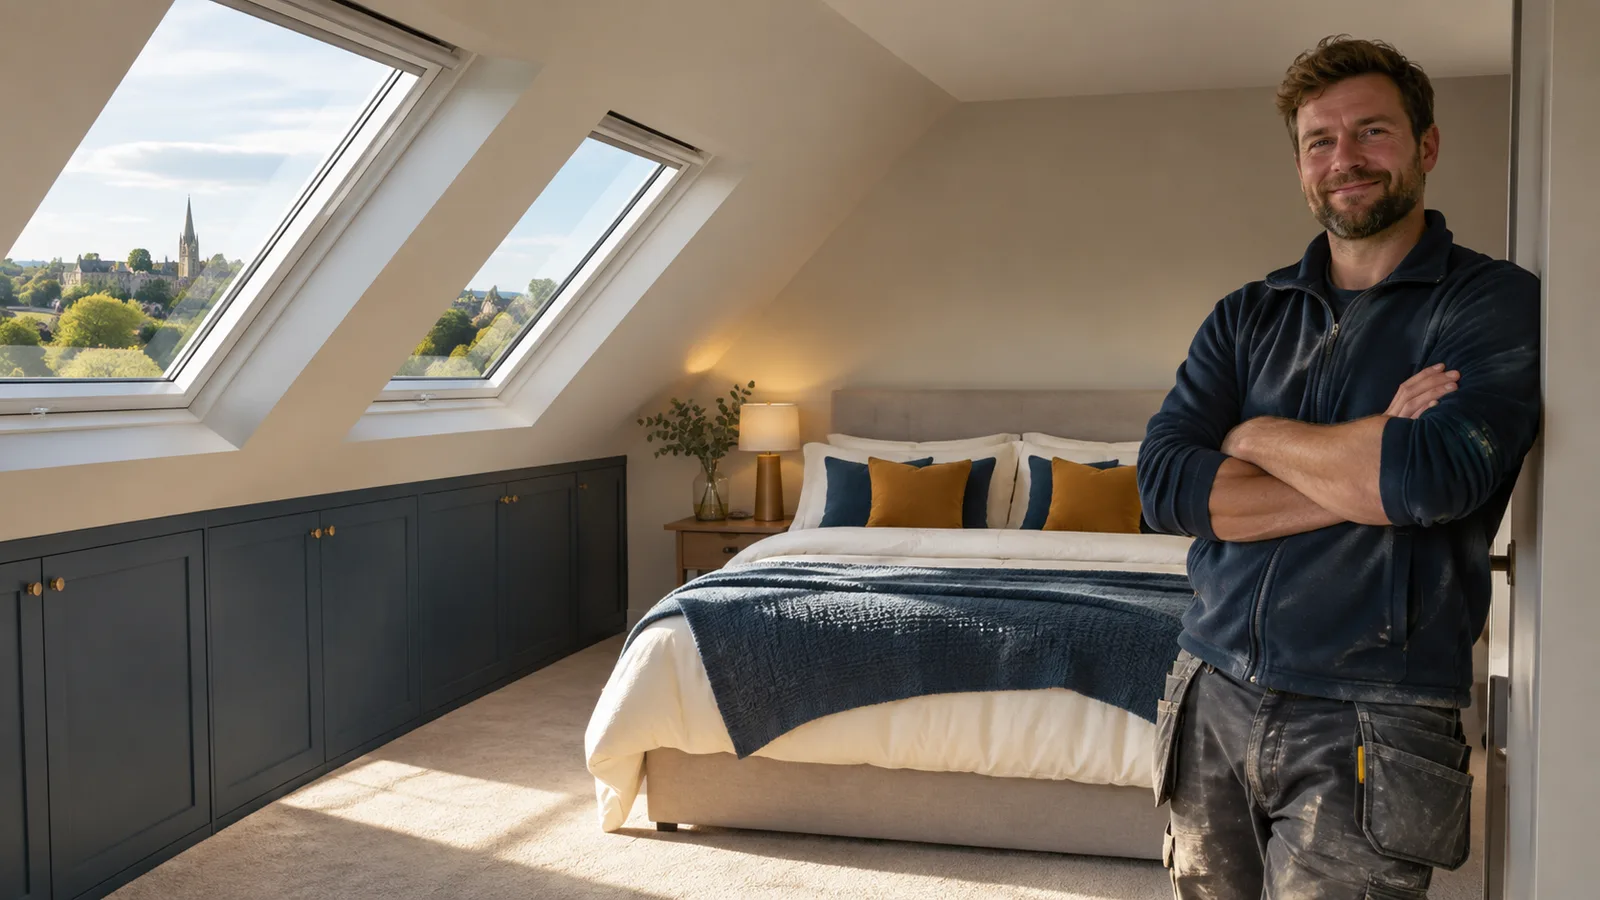
Budget overview
As a broad budgeting guide, allow around £45,000–£90,000 for a loft conversion in Oxfordshire. Smaller rooflight conversions may cost less, while larger or more complex projects can exceed £100,000. The final cost depends on the property, conversion type, structural work and finishes. A property assessment and itemised quotation are needed to confirm the price, including VAT and any professional fees. Oxford loft conversions confirms the exact cost after a property consultation and written scope.
Read the full scope
A useful quote should cover far more than the visible room. Ask whether the price includes structural design, scaffolding, steel beams, roof alterations, insulation, plastering, electrics, heating, windows, the staircase, internal joinery and making good on the floor beneath. Bathroom conversions also need plumbing, ventilation, sanitaryware, waterproof finishes and hot-water capacity to be considered.
Clarify planning and Building Regulations costs as separate line items if they are not included. Building Regulations approval usually covers structural stability, fire safety, insulation, ventilation, stairs and electrical work. Planning permission is a different process and may be needed when the roof enlargement falls outside permitted development rights. Oxford City Council and Oxfordshire's district councils administer planning within their respective areas, while listed buildings and conservation areas can require added care.
VAT, skips, parking arrangements and final decoration should be explicit too. A low initial figure can rise quickly when these items are treated as extras. When comparing loft conversions in Oxfordshire, give each contractor the same drawings and specification so the totals represent comparable work.
Compare conversion types
Allow roughly £35,000 to £50,000. This usually retains the existing roof shape and suits a loft with adequate head height, although structural strengthening and a compliant staircase may still be required.
Allow roughly £50,000 to £75,000. A rear dormer creates useful full-height floor area, but cladding, roofing, windows and the amount of structural work all affect the price.
Allow roughly £60,000 to £85,000. Extending a hipped roof into a gable can improve usable space, with the cost depending on roof geometry and whether a rear dormer is included.
Allow roughly £75,000 to £110,000 or more. This substantial roof alteration usually has greater design, structural and planning demands than a standard dormer.
An en-suite can add around £8,000 to £20,000 to the core conversion, depending on plumbing routes, sanitaryware, tiling, ventilation and whether the existing heating and hot-water systems need changes.
Bespoke wardrobes, premium roof windows, air conditioning, detailed joinery and upgraded finishes can move any project beyond its basic range. Price these choices in the written specification rather than as late additions.
Property-specific pricing
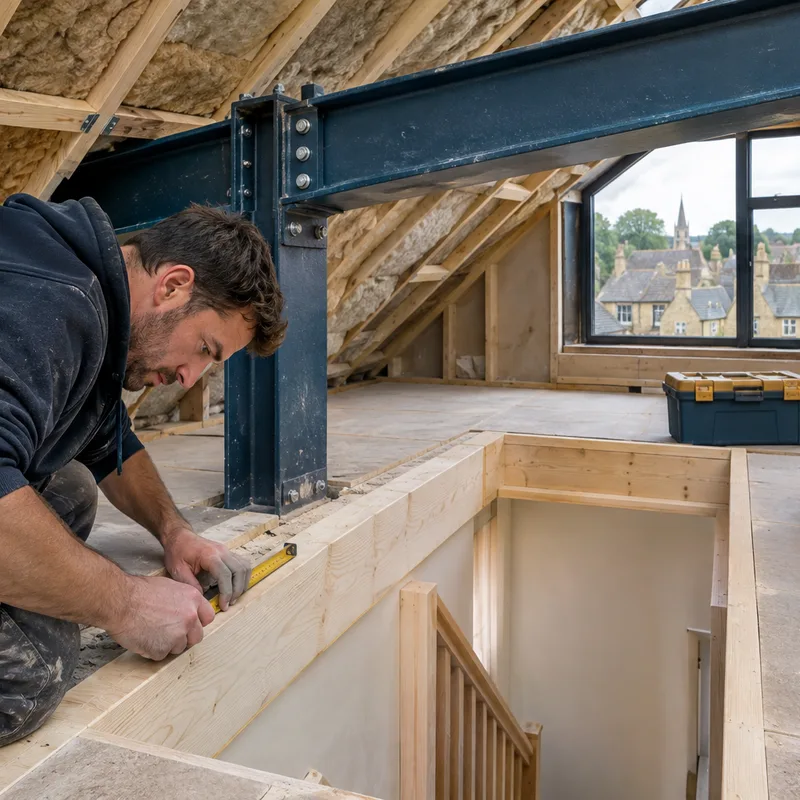
The existing roof is the starting point. Available head height, pitch, span and truss arrangement determine how much alteration is required. Traditional cut roofs may offer a different conversion route from modern trussed-rafter roofs, but either can need engineered steelwork. A structural engineer should specify load paths rather than relying on a standard allowance.
Stair position matters because it affects both the loft and the floor beneath. A compact staircase may preserve more bedroom space, but it must comply with requirements for headroom, pitch, guarding and fire safety. The escape strategy can require fire-resisting doors, smoke alarms and upgrades along the protected route through the house.
Access also changes labour and preliminaries. Restricted streets, controlled parking and limited space for scaffolding or skips can increase handling time in parts of Oxford. Period properties may contain irregular roof structures that only become fully apparent after measured surveys or opening-up work. Outside the city, detached and semi-detached houses may provide easier access, but long spans or complex hipped roofs can still increase structural costs.
From survey to quotation
Step 1 of 5
A survey should assess ridge height, roof pitch, structure, chimney positions, water tanks and where a compliant staircase could rise. This establishes whether a rooflight, dormer, hip-to-gable or more extensive design is practical.
Step 2 of 5
Decide whether the space is a bedroom, office, bathroom suite or multi-room layout. Confirm storage, window positions, heating, lighting and finish level because these choices shape both design and price.
Step 3 of 5
Establish whether the design can use permitted development rights or needs a planning application. Listed status, conservation-area controls and Article 4 directions can affect the route, so assumptions should be checked with the relevant local planning authority.
Step 4 of 5
Measured drawings, construction details and structural calculations give contractors a consistent basis for pricing. If the work affects a shared wall or structure, advice may also be needed under the Party Wall etc. Act 1996.
Step 5 of 5
Check inclusions, exclusions, provisional sums, payment stages and the proposed programme. Confirm responsibility for scaffolding, waste, inspections, decoration and certification before appointing a contractor.
Professional and statutory costs need their own budget. Architectural or design work, structural calculations, planning fees where applicable, Building Regulations approval and party wall surveyor costs may sit outside the building quote. The need for each item depends on the property and design.
Keep a contingency for work that could not reasonably be confirmed before construction. Hidden chimney details, uneven structures, outdated wiring and changes to heating or hot-water systems can all affect the final sum. A contingency of around 10 to 15 per cent is a common budgeting approach for alteration work, although it is not a substitute for a detailed survey.
Temporary disruption has a cost as well. Consider furniture storage, decorating adjoining areas and any short period when a bedroom or landing cannot be used normally. Agree how variations will be authorised and priced. Written approval before extra work starts gives both parties a clear record of the change.
A measured survey and itemised specification turn a broad estimate into a budget based on your roof, proposed layout and finish choices.
Book Your Free InspectionLocal property context
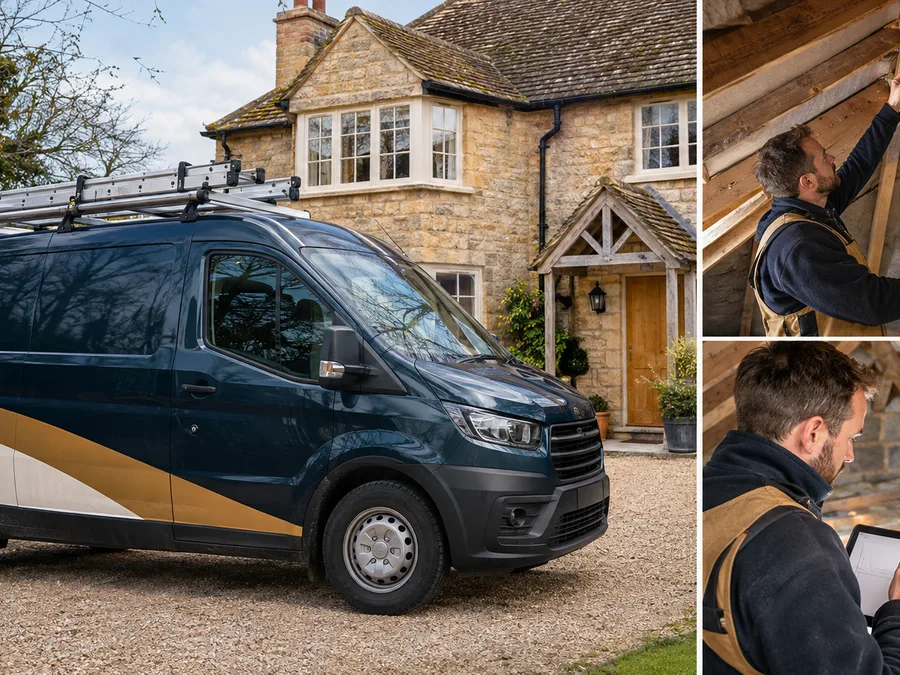
Location affects cost through the property and working conditions rather than the county name alone. In central Oxford, older terraced housing can have constrained rear access, limited material storage and added parking arrangements. These factors influence scaffolding, waste removal and labour time.
Summertown includes substantial period houses as well as later properties, so roof form, conservation constraints and the scale of the proposed rooms need checking individually. Headington has a varied mix of housing ages and roof types; two houses on the same road may require different structural schemes. In Witney and Didcot, later estates can include trussed roofs, which often need a specifically engineered conversion design rather than simple removal of internal timbers.
Local character also matters. Oxford has numerous conservation areas and many listed buildings. A design that is acceptable under permitted development at one property may need consent at another. Confirm the approval position before treating an early estimate as a working budget.
Practical answers
No. Floor area helps with an early estimate, but roof structure, staircase location, steelwork, access and specification can have a greater effect. A compact en-suite conversion in Oxford may cost more per square metre than a larger open room if it needs complex plumbing and structural alterations.
A dormer normally costs more because it changes the roof structure and adds external walls, roofing and windows. The difference can narrow if a rooflight scheme still needs extensive steelwork, major floor strengthening or a difficult staircase arrangement.
They should either be included or clearly identified as exclusions. Planning permission and Building Regulations approval are separate matters, and the relevant Oxfordshire local authority route depends on the property's location. Ask who prepares applications, supplies structural calculations and arranges inspections.
A typical dormer conversion often takes around 8 to 12 weeks on site, while complex mansard or hip-to-gable work can take longer. Design, planning where required, structural calculations and approvals add time before construction, and winter weather can affect external roofing work.
You can get a broad budget range, but a dependable fixed quotation usually needs measured drawings, an agreed specification and structural information. Without them, contractors may make different assumptions about steelwork, insulation, windows, stairs and finishes.
Yes. An en-suite typically adds plumbing, drainage, ventilation, waterproof finishes, sanitaryware and electrical work. The increase depends on how close the new bathroom is to existing services and whether the boiler, cylinder or water pressure needs upgrading.
Compare the same scope line by line, including VAT, scaffolding, skips, steelwork, windows, staircase, electrics, plumbing, plastering, decoration and certification. Also compare provisional sums and exclusions, as a cheaper Oxfordshire quote may simply leave more items undecided.
Yes, but the contract should state how changes are handled. Client-requested upgrades and genuinely hidden structural or service issues can change the total. An agreed specification, contingency allowance and written variation process reduce uncertainty.
Tell Oxford loft conversions about your property, intended layout and finish level. The next step is a practical discussion about suitability, likely costs and the information needed for a detailed quotation.