
Useful headroom
The design maps existing and proposed ceiling heights before the room layout is fixed. This prevents low areas from taking up space needed for circulation, furniture or doors.
Serving Oxfordshire, England & surrounding areas
Mon–Fri 8am–6pm Sat 9am–2pm
Hip-to-gable loft conversions in Oxford
Replace the sloping side of a hipped roof with a vertical gable wall to gain useful headroom, a better layout and a room designed around your home.
Scope and suitability
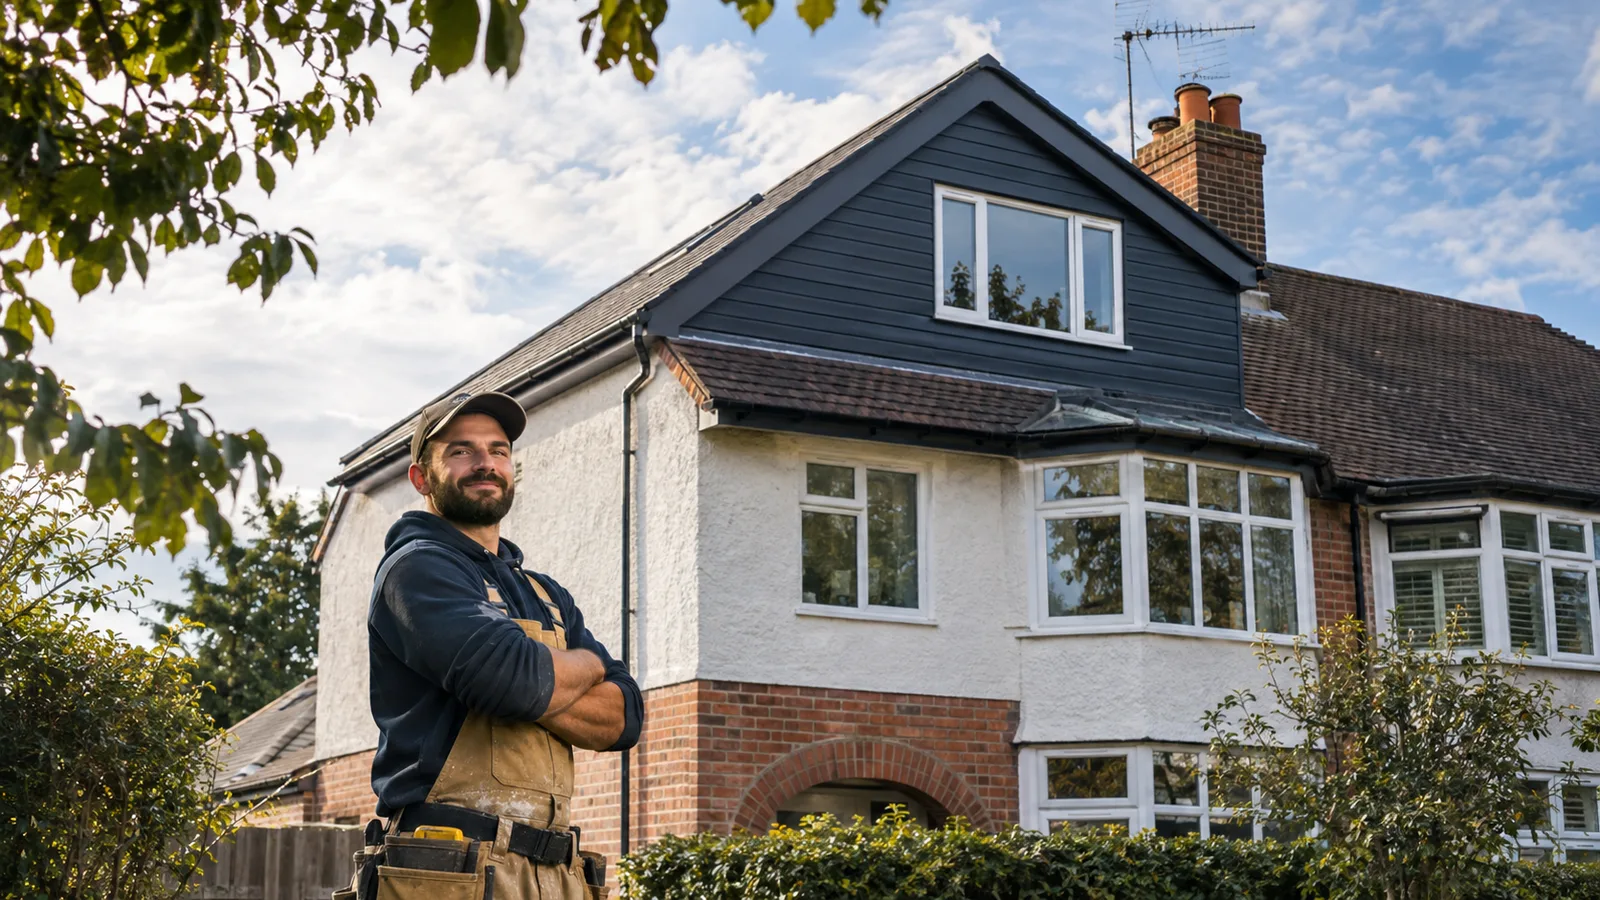
A hip to gable loft conversion in Oxford changes the sloping side of a hipped roof into a vertical wall. The ridge is extended to meet the new gable, increasing the full-height floor area and making it easier to plan a practical bedroom, home office or bedroom with an en suite.
This form of conversion is commonly considered for detached and semi-detached houses with a hipped end. It can also be paired with a rear dormer when the property, planning position and design allow. The hip-to-gable element improves width and headroom near the side of the roof, while a dormer can add further standing space towards the rear.
Oxford loft conversions designs the work around the existing roof, staircase position and intended use of the room. Early checks cover ridge height, roof structure, access, services and the effect of the new gable on the outside of the house. If you are comparing different ways to use your roof space, our wider approach to loft conversions in Oxfordshire puts this option in context.
Property assessment
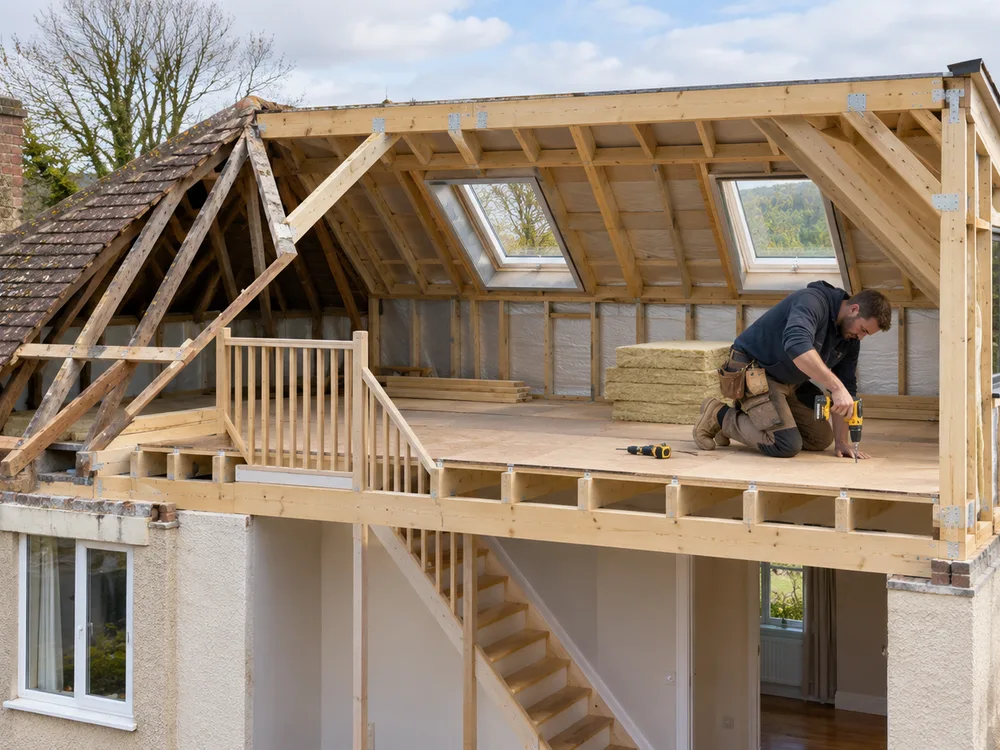
Suitability starts with the roof. A hipped end must be available to convert, and there needs to be enough height and floor area to create a room that complies with Building Regulations. We assess the ridge, rafters or trussed structure, ceiling joists, chimney breasts, water tanks and any equipment already in the loft.
The staircase matters as much as the roof. It needs a safe route from the existing floor and suitable headroom over the flight and landing. Positioning it over or near the current stairs often produces an efficient layout, but every house is different. Structural engineers may specify steel beams or other supports to carry the new floor, roof alterations and gable wall.
Oxford has properties from many periods, including Victorian and Edwardian houses in areas such as East Oxford, interwar homes in Headington, and later suburban housing around Marston. Roof form varies even between neighbouring properties, so suitability cannot be judged from the street alone. Conservation areas, listed status and previous alterations also affect what can be approved.
Practical design considerations
The design maps existing and proposed ceiling heights before the room layout is fixed. This prevents low areas from taking up space needed for circulation, furniture or doors.
The new stair must connect naturally with the floor beneath while meeting the relevant requirements for width, pitch, guarding and headroom.
New floor joists, beams and roof supports are specified for the actual loads. The new gable wall and extended ridge must also be tied securely into the existing structure.
Building Regulations may require protected escape routes, suitable doors, smoke alarms and upgraded separation between floors. The exact measures depend on the house and proposed layout.
Roof build-ups need adequate thermal insulation, controlled ventilation and careful detailing around eaves, rafters and junctions to limit heat loss and condensation risk.
Roof windows, windows in the new gable and any dormer openings are positioned to provide daylight without compromising privacy, roof structure or the external design.
Approvals and technical design
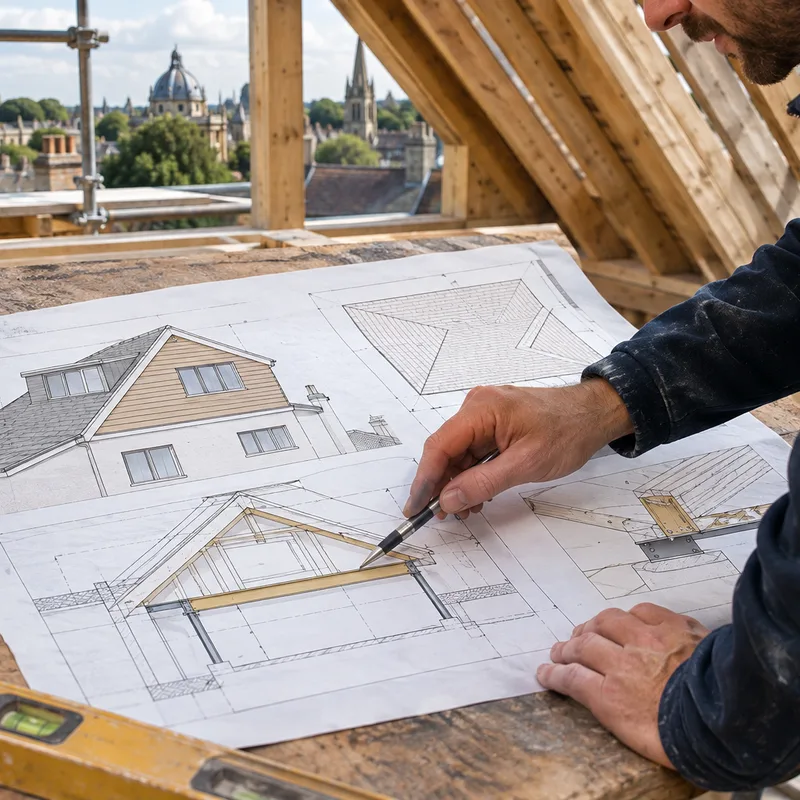
Some hip-to-gable conversions can fall within permitted development rights, but that position must be checked for the individual property. Limits apply to the additional roof volume, height, materials, roof extensions facing a highway and other design details. Permitted development rights may also have been removed by an Article 4 direction or an earlier planning condition.
Oxford City Council is the local planning authority for properties within the city boundary. Homes outside that boundary may come under a different Oxfordshire district authority. Conservation area controls and listed building requirements need particular care, and listed building consent may be required separately from planning permission.
Building Regulations approval is required even when planning permission is not. The technical design covers structure, fire safety, stairs, insulation, ventilation, drainage and electrical work. A lawful development certificate can provide formal confirmation when a proposal relies on permitted development rights. Party Wall etc. Act procedures may also apply where structural work affects a shared wall or nearby structure. These are separate from planning and Building Regulations.
From survey to handover
Step 1 of 6
We inspect the roof form, take measurements and discuss the room you want. Access, ridge height, staircase options, neighbouring structures and visible constraints are considered at the outset.
Step 2 of 6
The proposed floor plan is shaped around standing height, furniture, storage, windows and the stair arrival. If an en suite is planned, drainage routes and water services are considered before the layout is settled.
Step 3 of 6
Drawings support the appropriate planning route and Building Regulations application. Structural calculations define beams, joists, connections and any strengthening needed for the altered roof.
Step 4 of 6
The work is sequenced to control access, dust and exposure to weather. The new floor and structural supports are installed before the roof is reshaped and the gable is formed.
Step 5 of 6
Insulation, windows, first-fix services, plastering, joinery and second-fix work turn the structure into a usable room. The final specification determines finishes, fitted storage and sanitary fittings.
Step 6 of 6
Required inspections take place during construction, when important work remains visible. At completion, outstanding details are reviewed and relevant approval records are gathered for the property owner.
The extra width created by a gable is valuable only when the room is planned properly. Beds and desks need comfortable standing space around them, doors need clear opening arcs, and the staircase should arrive at a sensible point rather than divide the room. Low eaves can accommodate cupboards, drawers or service routes when those details are designed early.
External appearance also deserves close attention. Brickwork, render, tiles, slates, fascias and rainwater goods should respond to the existing house and any planning requirements. Matching materials may be appropriate, although the final choice depends on availability, the age of the building and the approved design. Junctions around the extended ridge, new verge and existing roof covering must be weathered correctly.
For occupied homes, practical planning includes temporary protection and clear working arrangements. Oxford's terraced streets and controlled parking areas can make deliveries, scaffolding and waste removal more involved than on an open suburban plot. Access arrangements are therefore discussed before the build programme is agreed, rather than left until materials arrive.
Project-specific budgeting
A hip-to-gable loft conversion in Oxford typically costs about £55,000 to £85,000, while a larger scheme with a rear dormer, en suite and higher-specification finishes may cost £75,000 to £110,000 or more. These are broad, non-binding construction estimates.
Final price depends on roof structure, floor area, staircase complexity, structural steel, windows, plumbing, finishes, scaffolding and access. Planning, design and engineering requirements can also affect the total. A measured survey and design consultation are needed before the exact scope and price can be confirmed.
A measured survey can establish whether the roof is suitable, where the staircase could go and which approvals are likely to apply before you commit to the work.
Book Your Free InspectionPractical answers
It may be permitted development, but the property's rights and the proposed roof volume must be checked before work starts. Oxford conservation areas, listed buildings, Article 4 directions and earlier planning conditions can change the position. Oxford City Council handles planning within the city boundary, while properties in the wider county may fall under another district authority.
Construction commonly takes around 10 to 14 weeks once the design, approvals and materials are ready, although a complex roof or high-specification interior can take longer. Structural alterations, weather-sensitive roof work, restricted access and bespoke joinery all affect the programme. Planning and technical design happen before this construction period.
Yes, a hip-to-gable alteration can often be combined with a rear dormer when the roof, planning rules and structural design allow it. The combination can create a larger area of full-height floor space. The added roof volume must be calculated as one proposal when permitted development limits are assessed.
Structural steel is often specified to support the new floor and altered roof, but the exact arrangement depends on the house. An engineer assesses load paths, wall positions, spans and the existing structure before specifying beams and connections. Steel should never be assumed solely from a neighbouring conversion.
You can usually remain in the house during much of the work, subject to safe access and agreed working arrangements. A significant amount of early construction can take place within the roof, but forming the staircase opening and connecting services affects the occupied floors. The build plan should explain when noise, dust or temporary service interruptions are expected.
A semi-detached house with a hipped end may be suitable if it has adequate ridge height, a workable stair position and a structure that can be altered safely. The design must also consider the shared wall, roof relationship and external balance with the adjoining house. A measured roof survey is the reliable way to confirm feasibility.
Party Wall etc. Act procedures may apply if beams are inserted into a shared wall or work falls within another category covered by the Act. The need depends on the construction details and relationship to adjoining property, not simply the name of the conversion. Notice periods should be considered early so they do not delay an Oxford build.
Tell Oxford loft conversions about your roof and the room you want to create. We can assess the key constraints, discuss a practical layout and set out the next steps for design, approvals and construction.